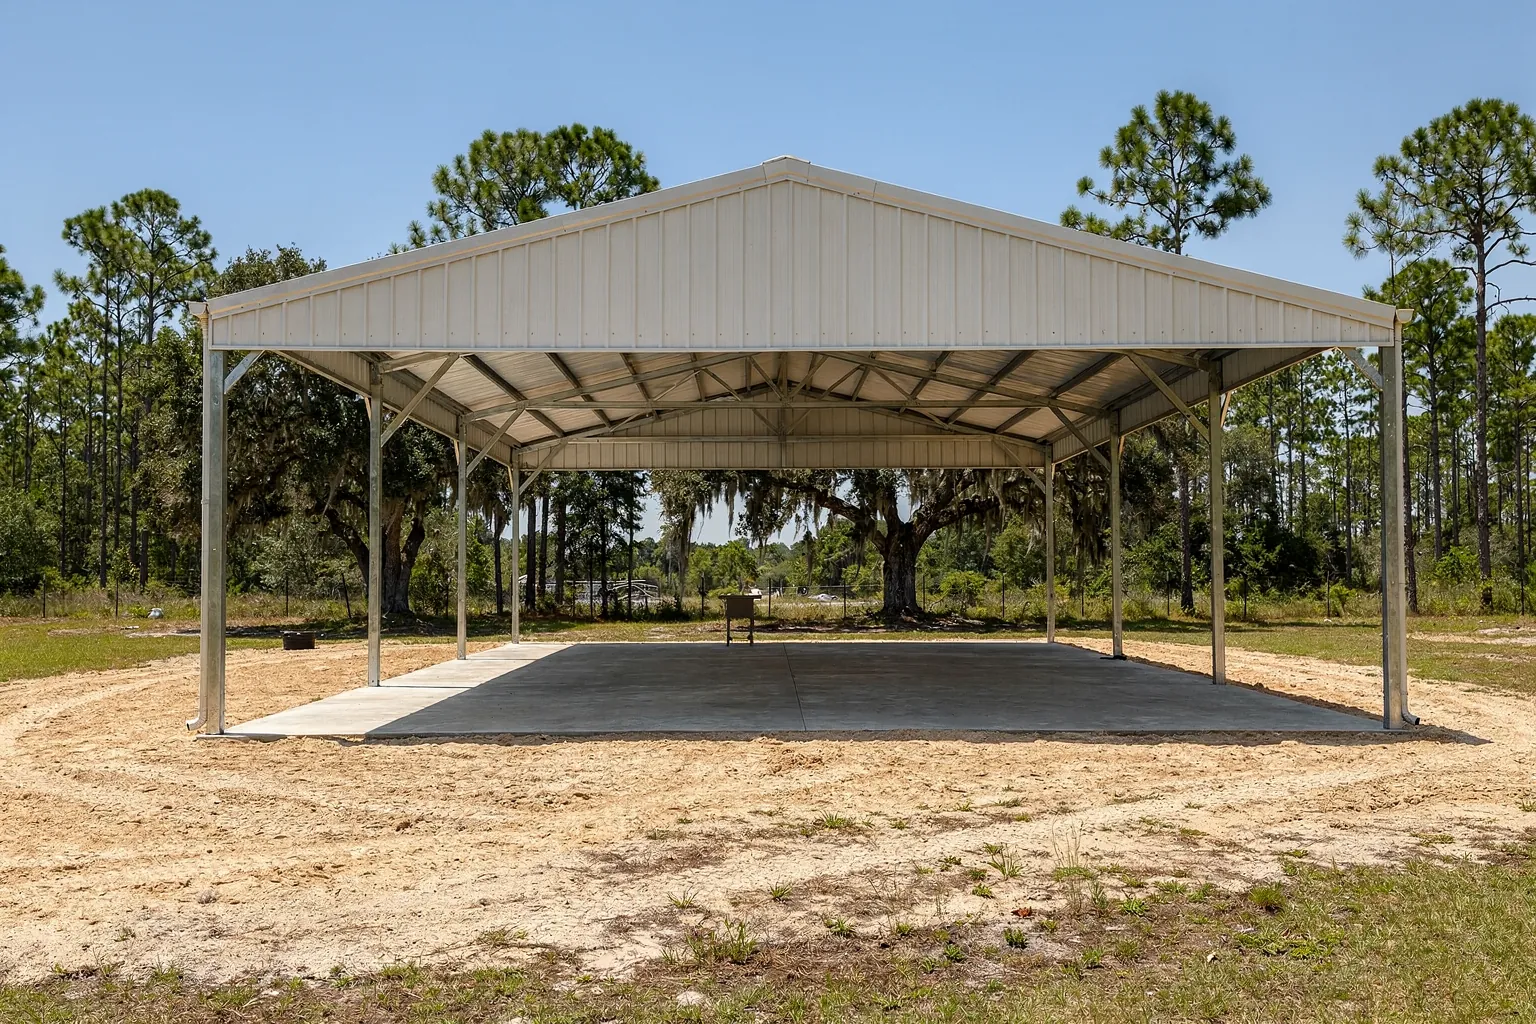
Pole barn slab options in Polk County
Almost every pole barn slab we price in Polk County fits one of three setups.
- Full floor slab. Concrete wall to wall. Right for a shop, a tractor barn, a lift, or a barn you might close in later.
- Partial slab or center aisle. Concrete down the aisle or under the equipment bays, with sand, mats or dirt in the rest. Common in horse and hay barns.
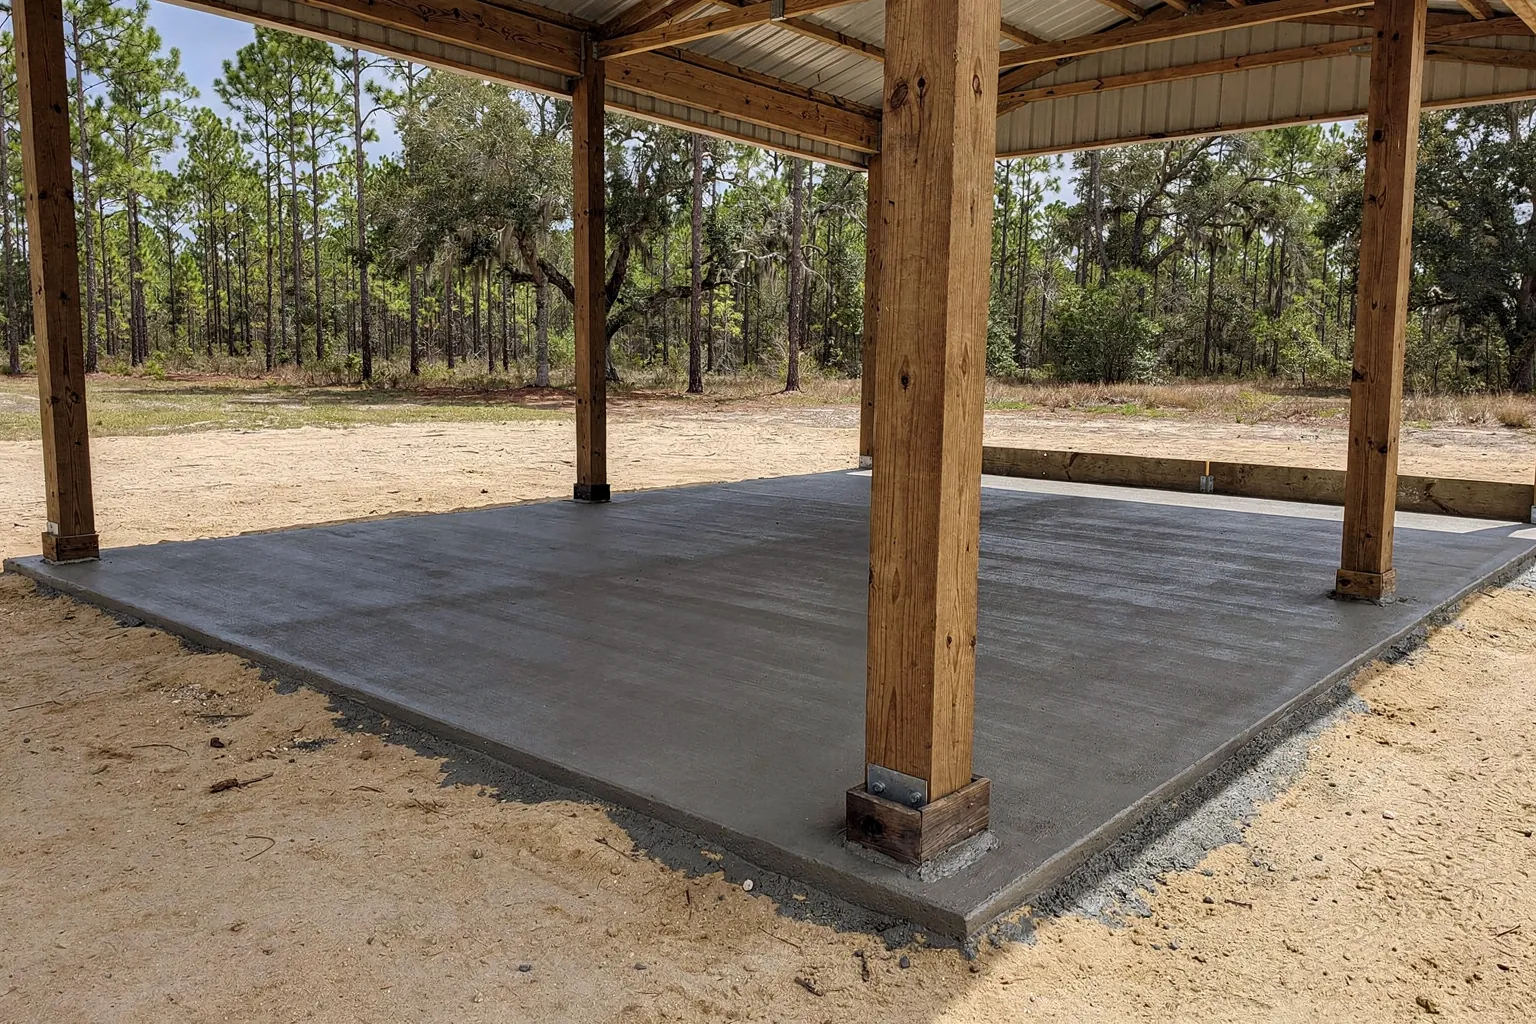
- Posts now, floor later. The builder gets the roof on and you add the slab when the money's there. It works, but pouring inside a finished frame costs more per foot.
These barns hold working gear. Polk County alone had 2,197 farms and 109,225 head of cattle and calves in the 2022 Census of Agriculture.
Concrete Barn Slabs Polk County pours pole barn concrete all over Polk County, from Lakeland and Auburndale to Bartow and Lake Wales. See our Polk County service area. If your building is closer to a house than a barn, our barndominium foundation page covers what a living space adds.
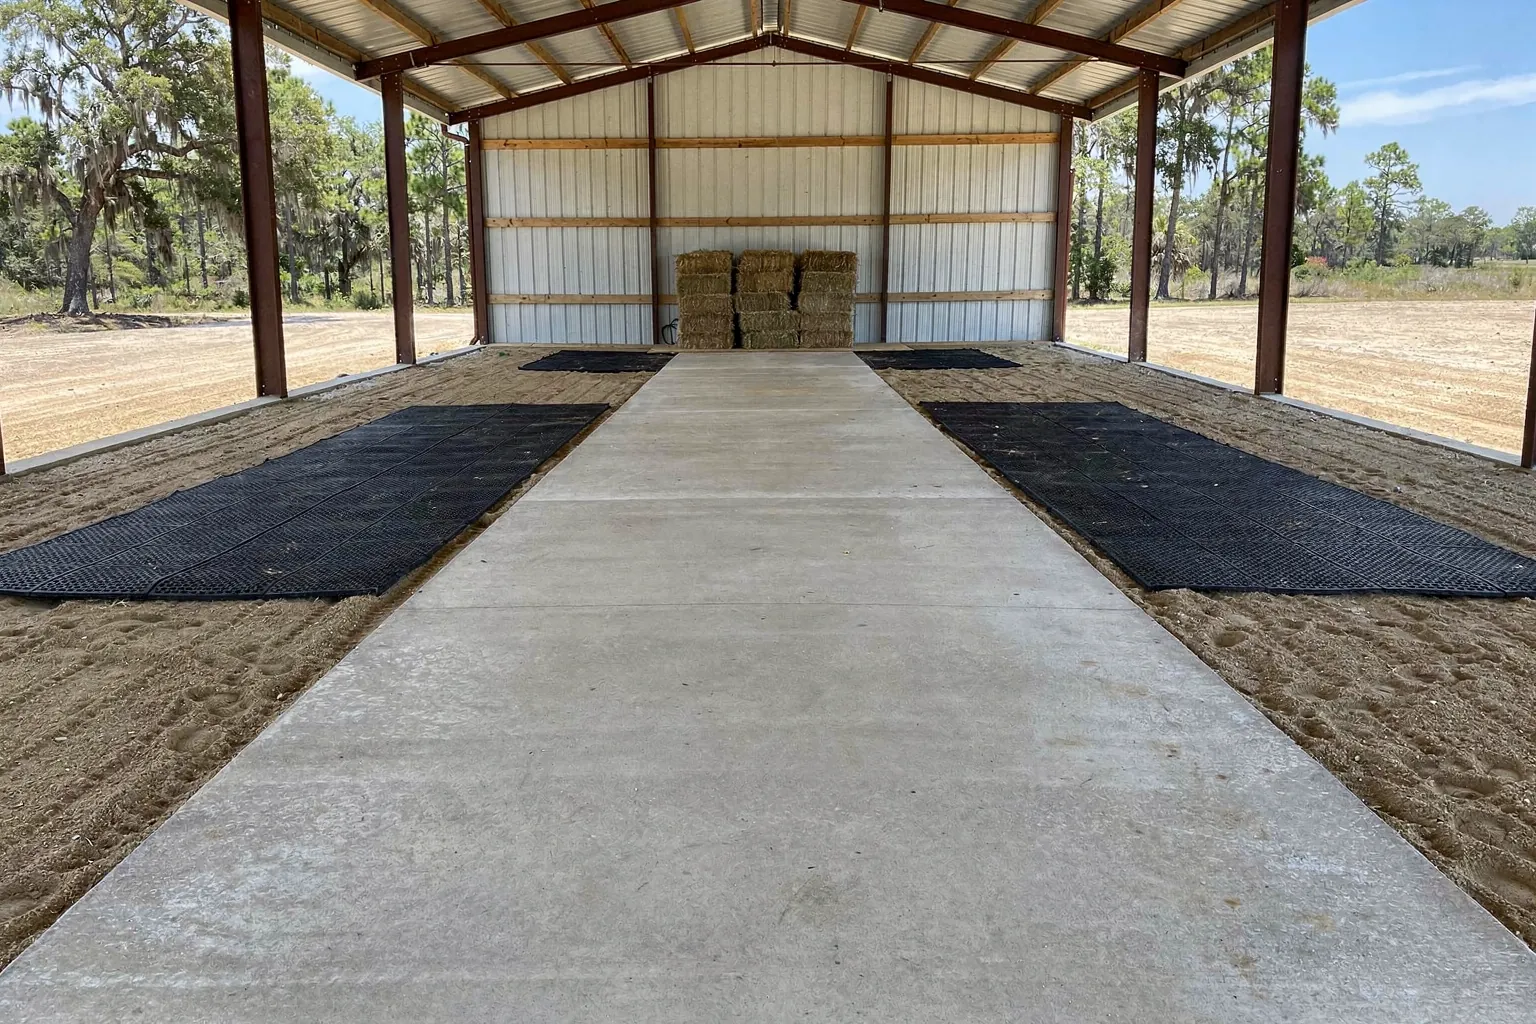
Pour the slab before or after the pole barn goes up?
Settle this with your builder first. It changes the footing design, the price and the schedule.
| Question | Slab first, frame after | Posts first, slab poured inside |
|---|---|---|
| How it works | We pour the floor with thickened edges or footings where the plans call for them. Posts fasten to the concrete with the brackets or anchors the engineer specifies. | Posts go in the ground at the engineer's embedment depth. Later we pour the floor inside the skirt board and around each post. |
| Truck access | Wide open on every side. | Roof and posts in the way. Often needs a pump through the door opening. |
| Finish | Easier to screed flat to the edges. | Hand work around every post. |
| Price | Usually the lower part of the range. | Usually higher. |
If posts go first, they must be plumb and on layout before we pour, because the concrete locks them in. Plan overhead and sliding door openings now, before forms go down.
Bolt-down steel frame instead of wood posts? See our metal building foundation page. Anchor bolt layout runs that job.
What It Costs
These ranges are for a reinforced pole barn floor 4 to 6 inches thick at $6–$12 per sq ft. A typical 30x40 project lands around $8,000–$18,000 once pad work is in.
| Barn size | Per sq ft | Slab range | What moves the price |
|---|---|---|---|
| 24x30 (720 sq ft) | $6–$12 | $4,300–$8,600 | Same truck and setup costs on a smaller floor |
| 30x40 (1,200 sq ft) | $6–$12 | $7,200–$14,400 (about $8,000–$18,000 with pad work) | Fill depth and pad build-up |
| 30x50 (1,500 sq ft) | $6–$12 | $9,000–$18,000 | Thickness; rebar vs. fiber or mesh |
| 40x60 (2,400 sq ft) | $6–$12 | $14,400–$28,800 | Pump vs. chute, truck access, door aprons |
| 40x80 (3,200 sq ft) | $6–$12 | $19,200–$38,400 | Pouring inside posts already set |
| 50x100 (5,000 sq ft) | $6–$12 | $30,000–$60,000 | Engineer specs for heavy loads, multiple pour days |
These are typical ranges from the jobs we bid. Fill, soil, access, thickness, steel and whether the posts are up all move the number. We set the price in a free written estimate after we see the site. Our pole barn slab cost guide breaks down each line.
How thick should a pole barn floor be?
Florida's residential code sets a slab-on-ground minimum of 3-1/2 inches (FBC R506.1), and a normal house slab is about 4 inches. Thickness depends on what rolls across the floor.
- Storage, hay, a mower, a pickup: a 4 inch reinforced slab is the usual start.
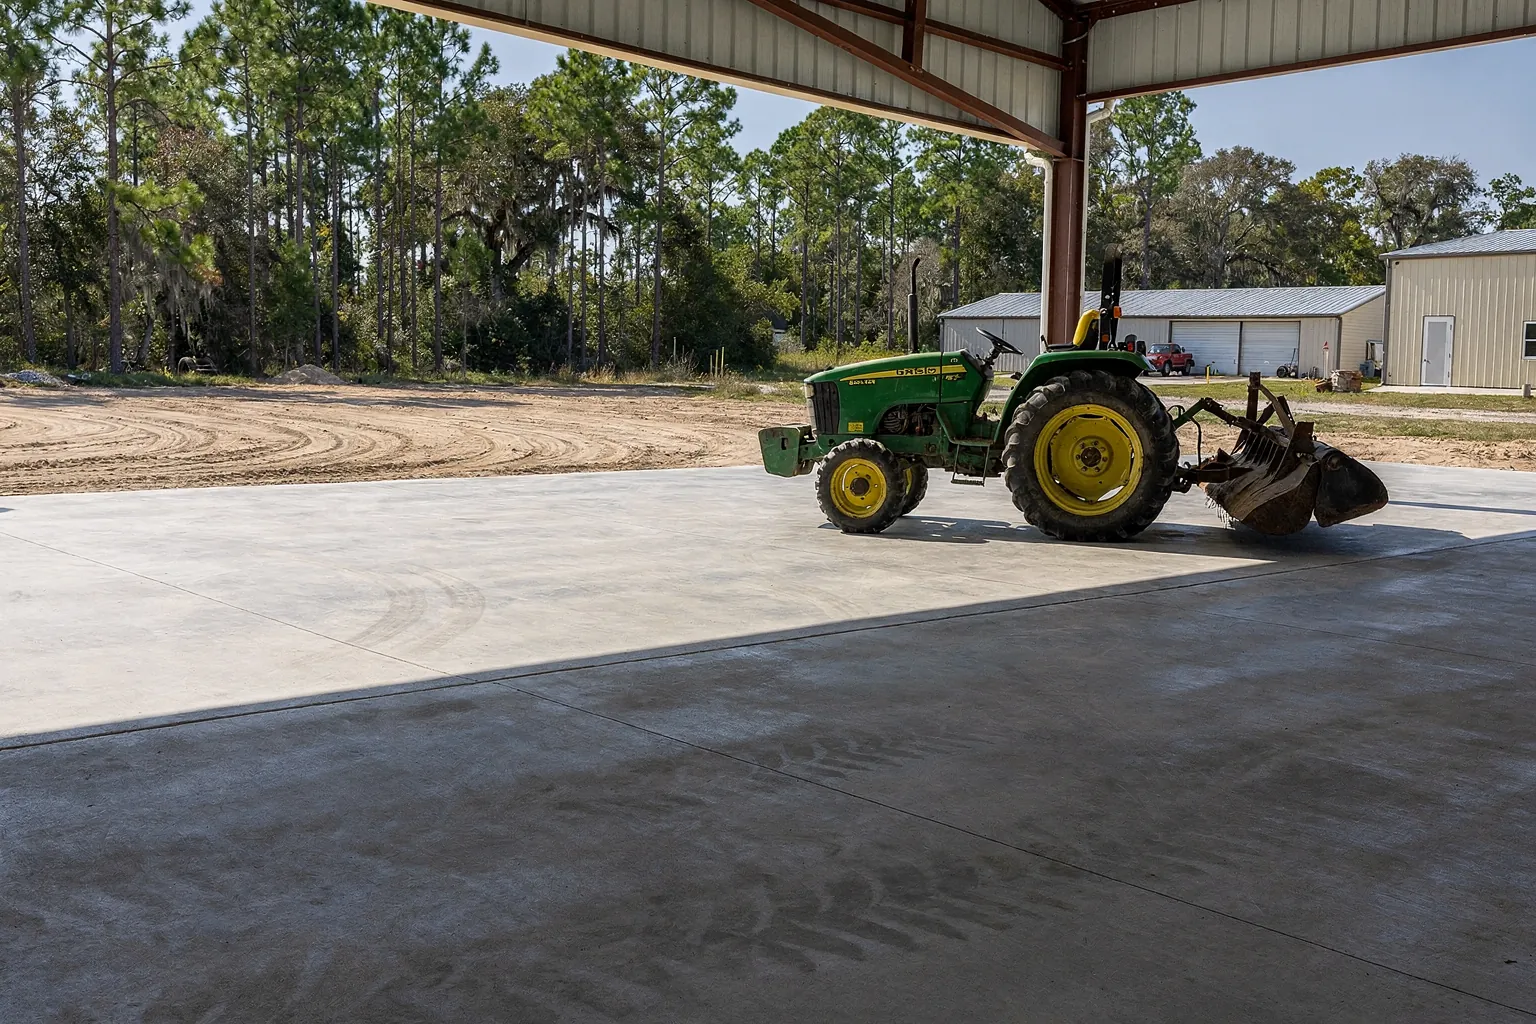
- Tractors, loaded trailers, skid steers, a car lift: thicker concrete, more steel, or thickened strips under the load. Most of our pole barn quotes land between 4 and 6 inches.
- Heavy ag equipment, point loads or commercial use: the engineer designs it. We don't guess.
Concrete strength is rated at 28 days, so 3,000 psi concrete means 3,000 psi at 28 days. Florida's residential table (R402.2) calls for 2,500 psi in slabs not exposed to weather and 2,500 to 3,500 psi for garage and carport slabs, depending on weathering. Your plans should name the mix. If they don't, we ask the engineer before we order trucks.
How the Job Goes
Free site visit
We walk the pad, check access and soil, and look over your plans.
Written quote in 48 hours
Thickness, steel, finish and what's included, in plain terms.
Plans and permit check
We confirm the engineer's details and your permit or ag exemption path before we schedule.
Pad and prep
Vegetation and topsoil come out, fill goes in and gets compacted, and the pad is shaped to drain.
Forms, steel and treatment
Forms, footings, anchors and reinforcement go in per the plans, plus termite treatment and poly when required.
Pour, finish and cure
We pour early, finish, cut joints and start curing right away.
Control joints, fiber and wire mesh in a pole barn floor
Concrete shrinks as it cures and cracks somewhere. Joints tell it where. NRMCA guidance on slab joints puts spacing at 24 to 36 times the slab thickness, about 10 feet on a 4 inch slab, never over 15 feet, with panels close to square and cuts at least a quarter of the slab deep. We lay the grid out around your posts, doors and stalls so you don't get L-shaped panels.
Florida's code (R506.2.4.2) accepts synthetic fiber at 0.75 to 3.0 pounds per cubic yard, or 6x6 W1.4xW1.4 welded wire in the middle to upper third of the slab, as crack control. With either, you can skip contraction joints if random cracking is OK with you. We still cut joints.
Wire mesh doesn't stop cracks. It holds them tight, and only if it sits up in the slab, not flat on the dirt. Where the plans call for rebar, we tie rebar.
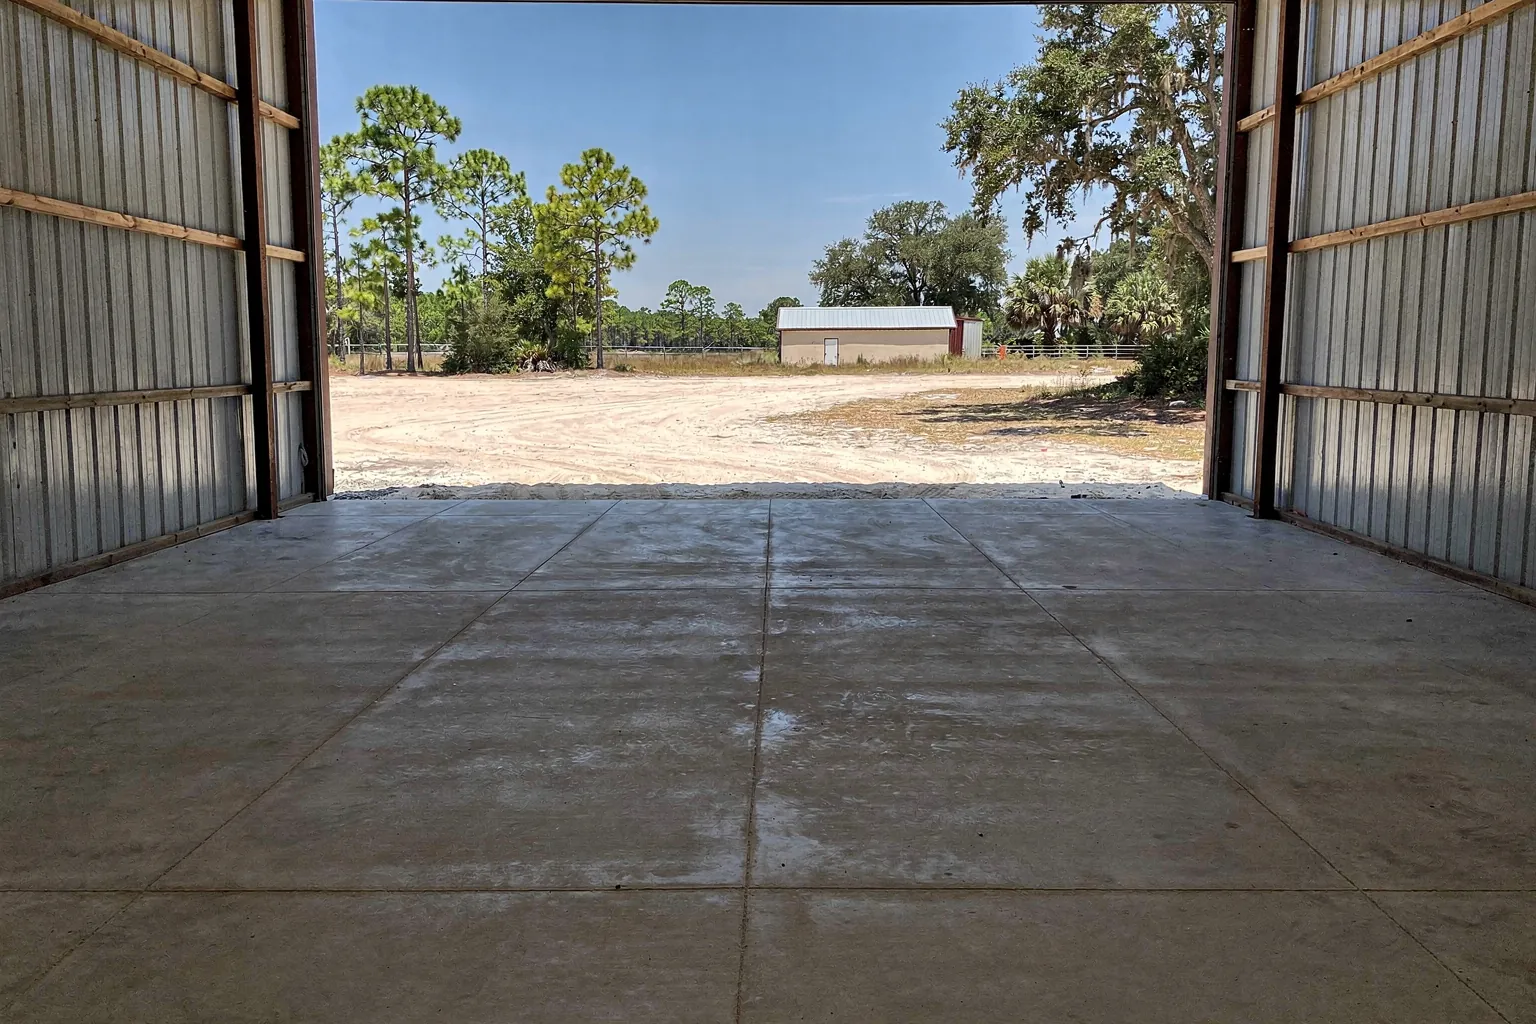
Polk County ground: sand, water table and sinkholes
- Flatwoods soils (Myakka, Immokalee, Smyrna, Pomona, Leon) are sandy and mostly poorly drained. The seasonal high water table can sit half a foot to a foot and a half down for about four months a year. These pads usually need building up and shaping so water runs off.
- Ridge soils like Candler and Astatula are deep, excessively drained sand, with the water table more than six feet down year round. Loose sand still has to be compacted.
- Sinkholes. West-central Florida, Polk included, sits on limestone that dissolves. State records show reported sinkhole events across Polk. If your site has a low spot or an old filled pit, tell us. That's an engineer's call.
The code limits are plain. Strip vegetation and topsoil first (R506.2). Fill has to be compacted for uniform support and, unless approved, can't go deeper than 24 inches of clean sand or gravel or 8 inches of earth (R506.2.1). Where a foundation bears on more than 12 inches of compacted fill, the code calls for a geotechnical report that sets the fill spec, lift thickness and the density field tests must reach (FBC 1803.5.8). We build to that report, not to a made-up compaction number.
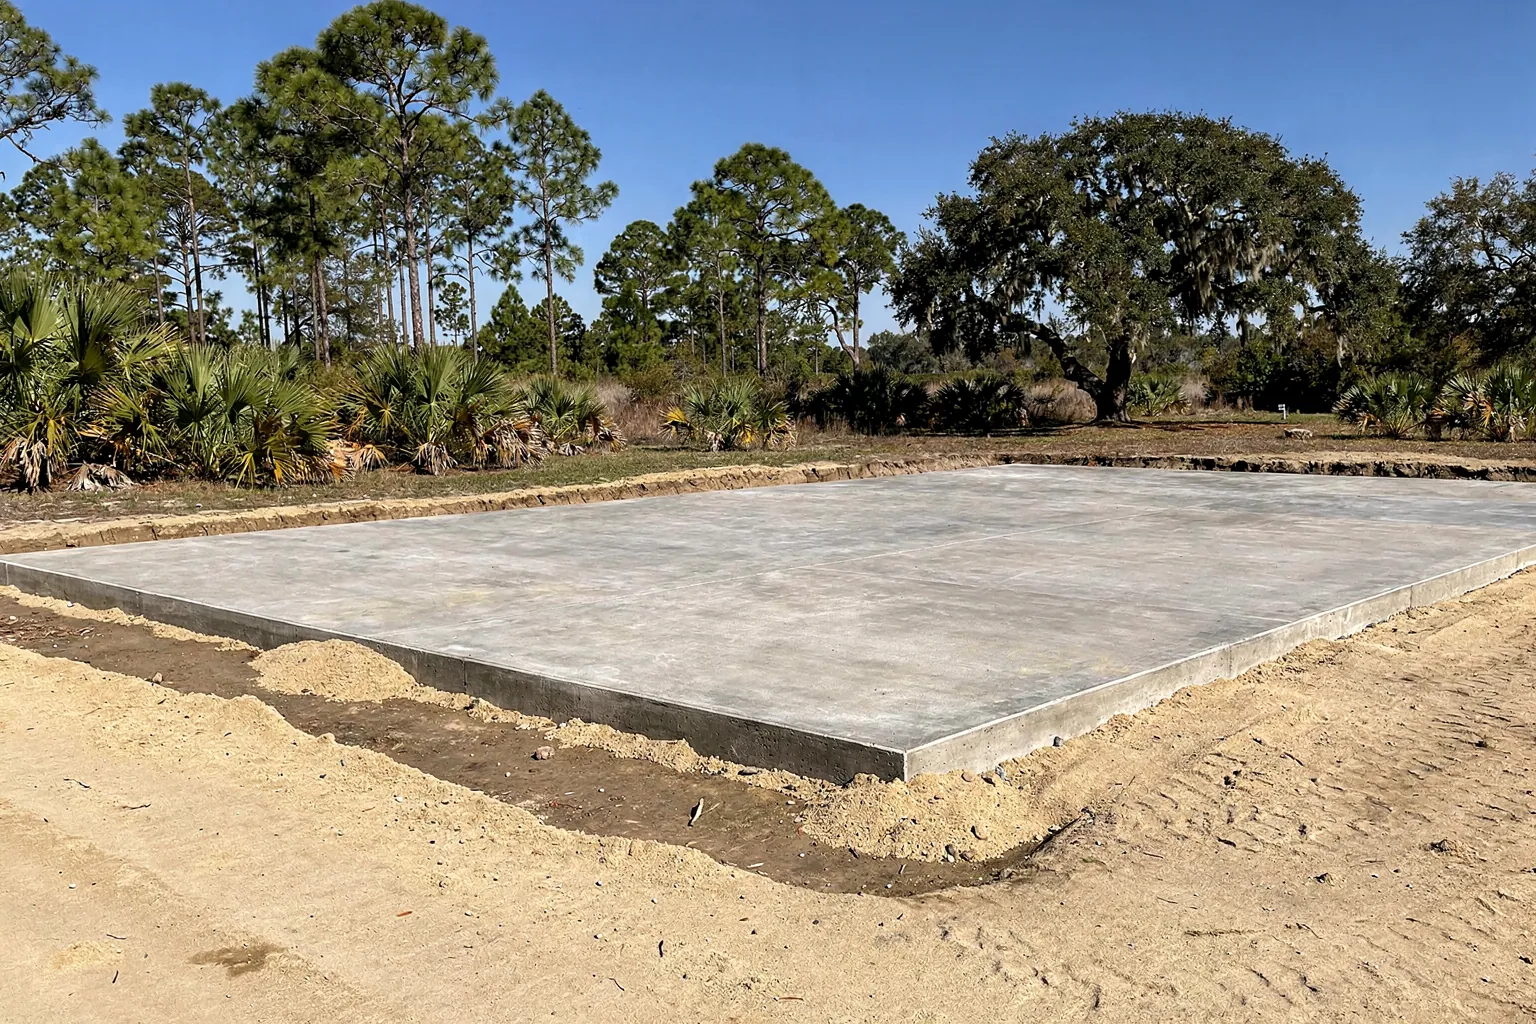
Wind, posts and anchors: what the engineer's plans control
A pole barn is a light building with a big roof, so uplift matters in a Florida storm. Design wind speed for most barns (Risk Category II) comes from FBC Figure 1609.3(1), tied to ASCE 7. We don't quote a mph number for your site. The engineer and the building department set it.
Post embedment, footing size under each post, concrete collars, anchor or bracket type and edge thickening all come off the sealed plans. We follow the engineer's plans to the letter, and if a detail is missing we call the engineer before the pour.
Adding living space? Florida's residential code wants a continuous load path from roof to foundation (R301.2.1). That makes it a barndominium foundation job.
Pole barn permits in Polk County and the 604.50 ag exemption
Polk County Building Division requires a permit for any building regardless of size, and for concrete slabs that support a principal or accessory structure. The only storage exemption is closet-sized: 5 feet mean height, 50 sq ft, 250 cubic feet, no power or plumbing. Every slab also has to meet setbacks from property lines and easements.
Polk wants, at minimum, a site plan, foundation plan, framing or truss layout, elevations and a floor plan, by a registered design professional where state law requires one. Inside city limits the city handles it. Lakeland requires a permit for every accessory building and a Notice of Commencement on jobs over $5,000. Auburndale wants a permit for slabs over 100 sq ft within 10 feet of the home or meant to carry a building.
What the ag exemption does
Under Florida Statute 604.50, a nonresidential farm building on land used for bona fide agricultural purposes is exempt from the Florida Building Code and county or city building codes and fees. Barns, storage buildings and farm offices used mainly for agriculture can qualify. Bona fide means good-faith commercial farming, the same test the property appraiser uses for agricultural classification.
What it does not cover
- A home. Polk's affidavit says using the building as a dwelling, or not mainly for agriculture, is a code violation.
- Floodplain rules. Farm buildings still follow them.
- Paperwork. In Polk the Agricultural Exemption Affidavit is notarized and only valid with an issued permit.
- Zoning. A Florida Attorney General opinion says the state exemption doesn't by itself waive county zoning rules like setbacks. Auburndale still requires a farm building permit for land use and fire code.
- A weak floor. No inspector may see it, but your tractor still sits on it.
We pour concrete. We don't give legal advice. Confirm your path with the building department before you buy materials, and see our Florida farm building permit exemption guide for the full version.
Termite treatment and vapor retarder rules for barn slabs
Vapor retarder. Florida's residential code normally calls for 6-mil polyethylene under a slab, seams lapped 6 inches. It exempts garages, utility buildings and other unheated accessory structures (R506.2.3), and an open pole barn often fits. If you might close it in and air-condition it later, put the poly down now. You can't add it after the pour.
Termite treatment. Permitted new construction in Florida needs termite protection: a registered soil termiticide, a bait system or another approved method, with a Certificate of Compliance from the pest control company. Soil treatment goes on after the pad is dug, backfilled and compacted. Disturb that soil and it gets treated again.
The catch: treated soil has to be covered with 6-mil poly, and if rain hits first, it gets retreated. We book the pest control company close to pour day so an afternoon storm doesn't wash it out.
Pouring a pole barn slab around the rainy season
The National Weather Service puts the West Central Florida rainy season at May 25 to October 10, peaking July into early September. Lakeland's normal August rain is 9.08 inches, and June through August totals 26.62 inches. Hurricane season runs June 1 to November 30.
Summer pours get planned differently:
- Early start, so finishing wraps up before the afternoon storms.
- Concrete temperature checked. ACI limits it to 95°F at discharge for general building work.
- Subgrade dampened, with fog or covers when wind tops 5 mph, to head off plastic shrinkage cracks.
- Curing starts right after finishing and runs 3 to 7 days. Concrete left to dry out can lose as much as half its potential strength.
Working with your pole barn builder or kit supplier
Most pole barn floors are part of somebody else's build. To keep the handoff clean:
- Send the plans with post layout, door sizes and anchor or bracket details.
- Agree on who sets posts and who checks layout. If we pour first, the builder checks our embeds before the trucks show up.
- Decide on slope. Wash bays and stalls want fall toward a door or drain. A shop wants flat.
Barn and metal building companies, see how we work as your concrete partner. We also pour shed and storage building slabs, detached garage and workshop slabs and aircraft hangar slabs.
What to have ready for your free pole barn slab estimate
- Building size, and whether posts or slab go first
- Plans or kit drawings, sealed if you have them
- Parcel ID or address, and whether the land is classified agricultural
- A survey or site plan showing setbacks
- What the floor will carry: trucks, tractors, a lift, horses
- Door locations and sizes, plus any drain or slope
- Truck access: gate width, soft ground, trees, power lines
We cover Lakeland, Winter Haven, Bartow, Auburndale, Lake Wales, Haines City and the towns between. The site visit is free, and you get a written quote within 48 hours.
Questions We Get
Should you pour the slab before or after the pole barn goes up?
How thick should a pole barn slab be for tractors and equipment?
Does a pole barn on agricultural land need a permit in Florida?
What does a 30x40 pole barn slab cost?
Do I need engineered plans for a pole barn slab?
Can you pour a slab inside a pole barn that's already built?
Rebar, fiber or wire mesh for a pole barn floor?
Do I need a vapor barrier under a pole barn slab?
Sources we used
- Florida Statutes s. 604.50 Nonresidential farm buildings; farm fences; farm signs, Florida Legislature (Online Sunshine)
- Florida Statutes s. 193.461 Agricultural lands; classification and assessment, Florida Legislature (Online Sunshine)
- Agricultural Exemption Affidavit (PD BLD 05), Polk County Building Division
- Building Permitting - Polk County, Polk County Building Division
- Permit Requirements; Forms & Checklists - Building Inspection, City of Lakeland
- Forms & Checklists - Building Inspection, City of Lakeland
- Community Development Frequently Asked Questions, City of Auburndale
- 2023 Florida Building Code, Residential, Chapter 5 Floors (R506), ICC / Florida Building Commission (via UpCodes)
- 2023 Florida Building Code, Residential, Chapter 4 Foundations (Table R402.2), ICC / Florida Building Commission (via UpCodes)
- 2023 Florida Building Code, Building, Chapter 18 (1803.5.8, 1816), ICC / Florida Building Commission (via UpCodes)
- 2023 Florida Building Code, Building, 1609.3 Ultimate design wind speed, ICC / Florida Building Commission (via UpCodes)
- 2023 Florida Building Code, Residential, R301.2.1, ICC / Florida Building Commission (via UpCodes)
- Concrete Masonry Homes: Recommended Practices, U.S. Dept. of Housing and Urban Development
- Cement & Concrete FAQ, American Cement Association
- CIP 6 - Joints in Concrete Slabs on Grade, NRMCA
- CIP 5 - Plastic Shrinkage Cracking, NRMCA
- CIP 11 - Curing In-Place Concrete, NRMCA
- Maximum temperature limits for hot-weather concreting, American Concrete Institute
- Florida Thunderstorm Season, National Weather Service (NOAA)
- August and Summer 2025 Weather Summary, National Weather Service (NOAA)
- Tropical Cyclone Climatology, NOAA National Hurricane Center
- SL441/SS655: Agricultural Soils of Florida, UF/IFAS Extension (EDIS)
- Nutrition of Florida Citrus Trees, Ch. 2 (SS669), UF/IFAS Extension (EDIS)
- Soil Classification Database (WS-06), South Florida Water Management District with USDA-NRCS
- Sinkholes, West-Central Florida (USGS Circular 1182), U.S. Geological Survey
- Sinkholes of Polk County, Florida, 2008, Florida Center for Instructional Technology (USF)
- 2022 Census of Agriculture County Profile: Polk County, Florida, USDA NASS
- AGO 2001-71 Nonresidential farm building, zoning/building permits, Florida Attorney General